REDWOOD CITY, CALIFORNIA
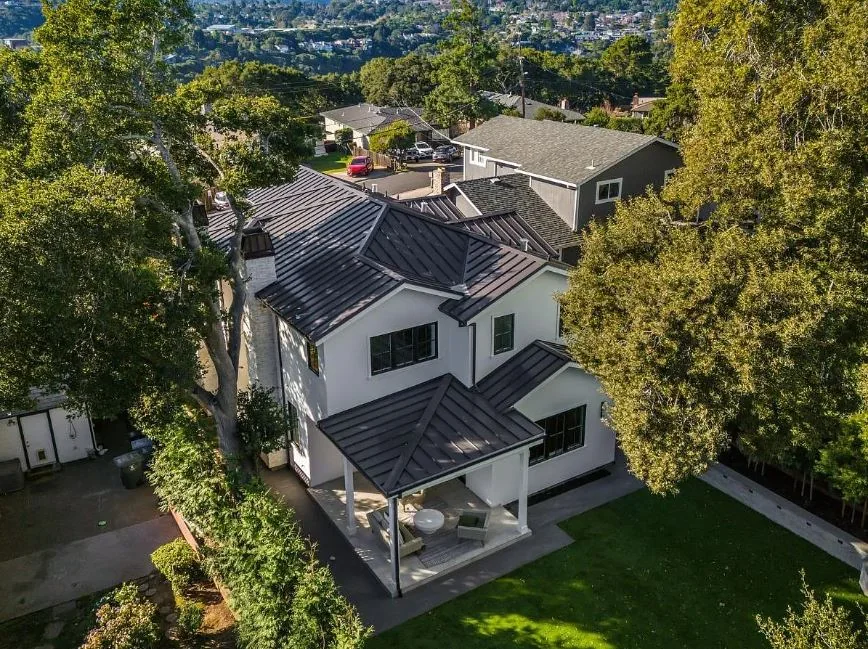
Timeless outside.
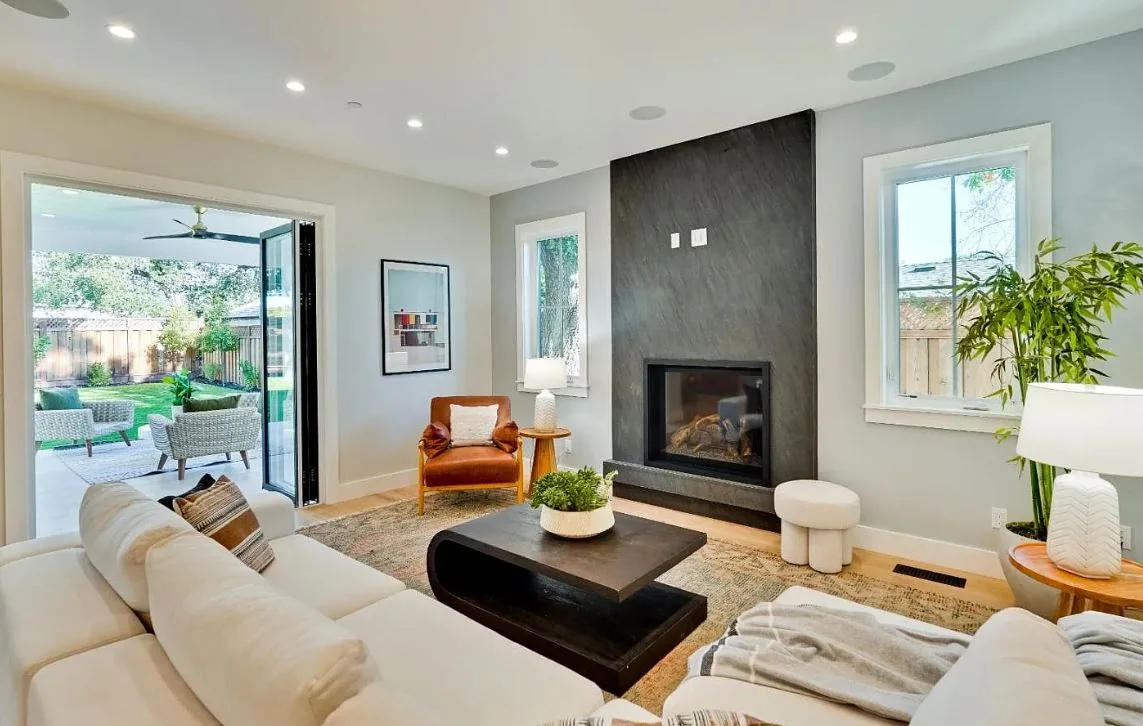
Modern at heart.
Classic architectural character meets a light-filled, contemporary interior.
THE THINKING BEHIND THE HOME
Tradition, Reimagined.
Made personal.
This 3,000-square-foot residence brings two sensibilities into balance: a traditional exterior and an interior shaped around modern living. Four bedrooms and four bathrooms make room for everyday routines and gracious entertaining.
Our clients took an active role throughout design, working with the team on spatial planning, materials, finishes, and fixtures. The major decisions were resolved before construction began, creating a clear vision for execution.
Open spaces, refined detailing, and natural light give the home a clean, cohesive feel. The result honors traditional character while supporting a thoroughly contemporary way of life.
A CLOSER LOOK
PROJECT INSIGHT
Decisions resolved before construction
The original project story describes an engaged owner making spatial planning, material, finish, and fixture decisions before construction. That defined brief gave the build a clear direction.
Four bedrooms and four bathrooms sit within approximately 3,000 square feet. The traditional exterior and modern open interior answer different parts of the same household brief rather than competing with one another.
For a new commission, our offering connects design and engineering, permit issuance management, and construction. The scope is set for your own property and brief.
Building a custom home in Redwood CityA HOME THAT IS UNIQUELY YOURS.