BELMONT, CALIFORNIA
Room to grow.
Space to connect.
A modern family retreat, thoughtfully built for life inside and out.
THE THINKING BEHIND THE HOME
Family Retreat.
Made personal.
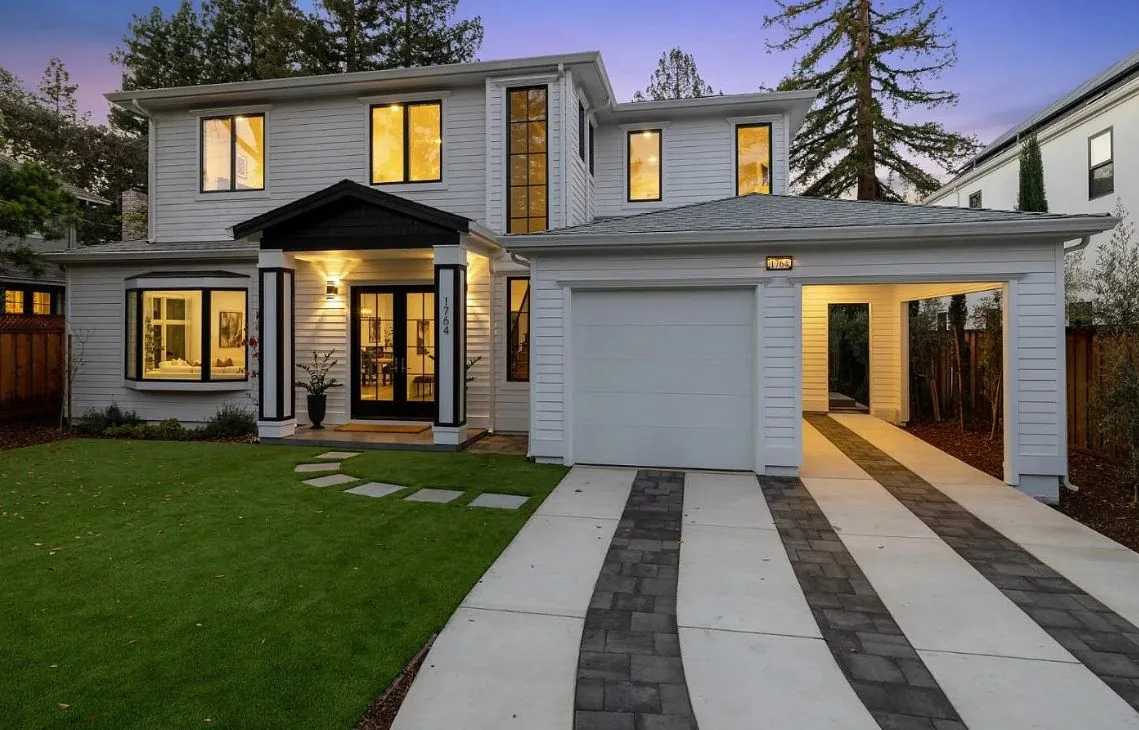
Designed for a family of five, this home balances everyday practicality with a warm, contemporary sensibility. Approximately 2,500 square feet of living space gives everyone room to grow while preserving an intimate, connected feel.
The family worked closely with our in-house design team, moving from concept sketches to detailed 3D visualizations and construction drawings. Their choices shaped the materials, the flow, and the way each space supports daily life.
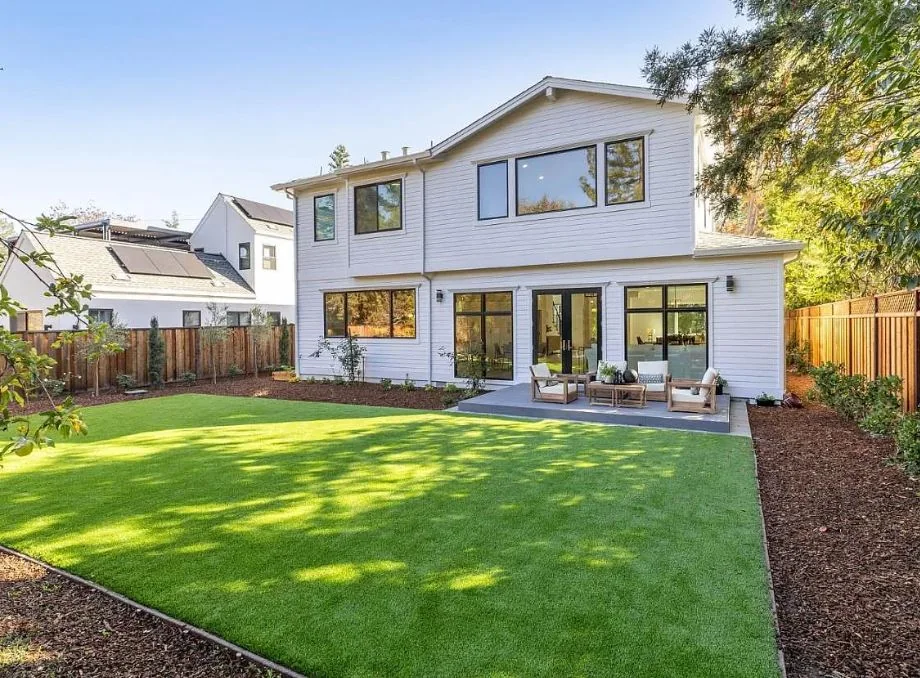
Generous windows bring in natural light. Intentional connections to the garden create room for gathering, play, and quiet moments. Four bedrooms and three bathrooms support a home designed to evolve with its family.
A CLOSER LOOK
PROJECT INSIGHT
A family brief translated into rooms
The original project story describes a family of five shaping decisions with the in-house design team. Four bedrooms and three bathrooms support different routines while shared spaces and garden connections keep the home connected.
The design journey used concept sketches, 3D visualizations, and construction drawings. The owner’s choices about materials and spatial flow remained central while the team coordinated execution.
For a new commission, our offering connects design and engineering, permit issuance management, and construction. The scope is set for your own property and brief.
Building a custom home in BelmontA HOME THAT IS UNIQUELY YOURS.